Everyone Knows the Hall. It Is One Twentieth of the Building.

Everyone knows the hall.
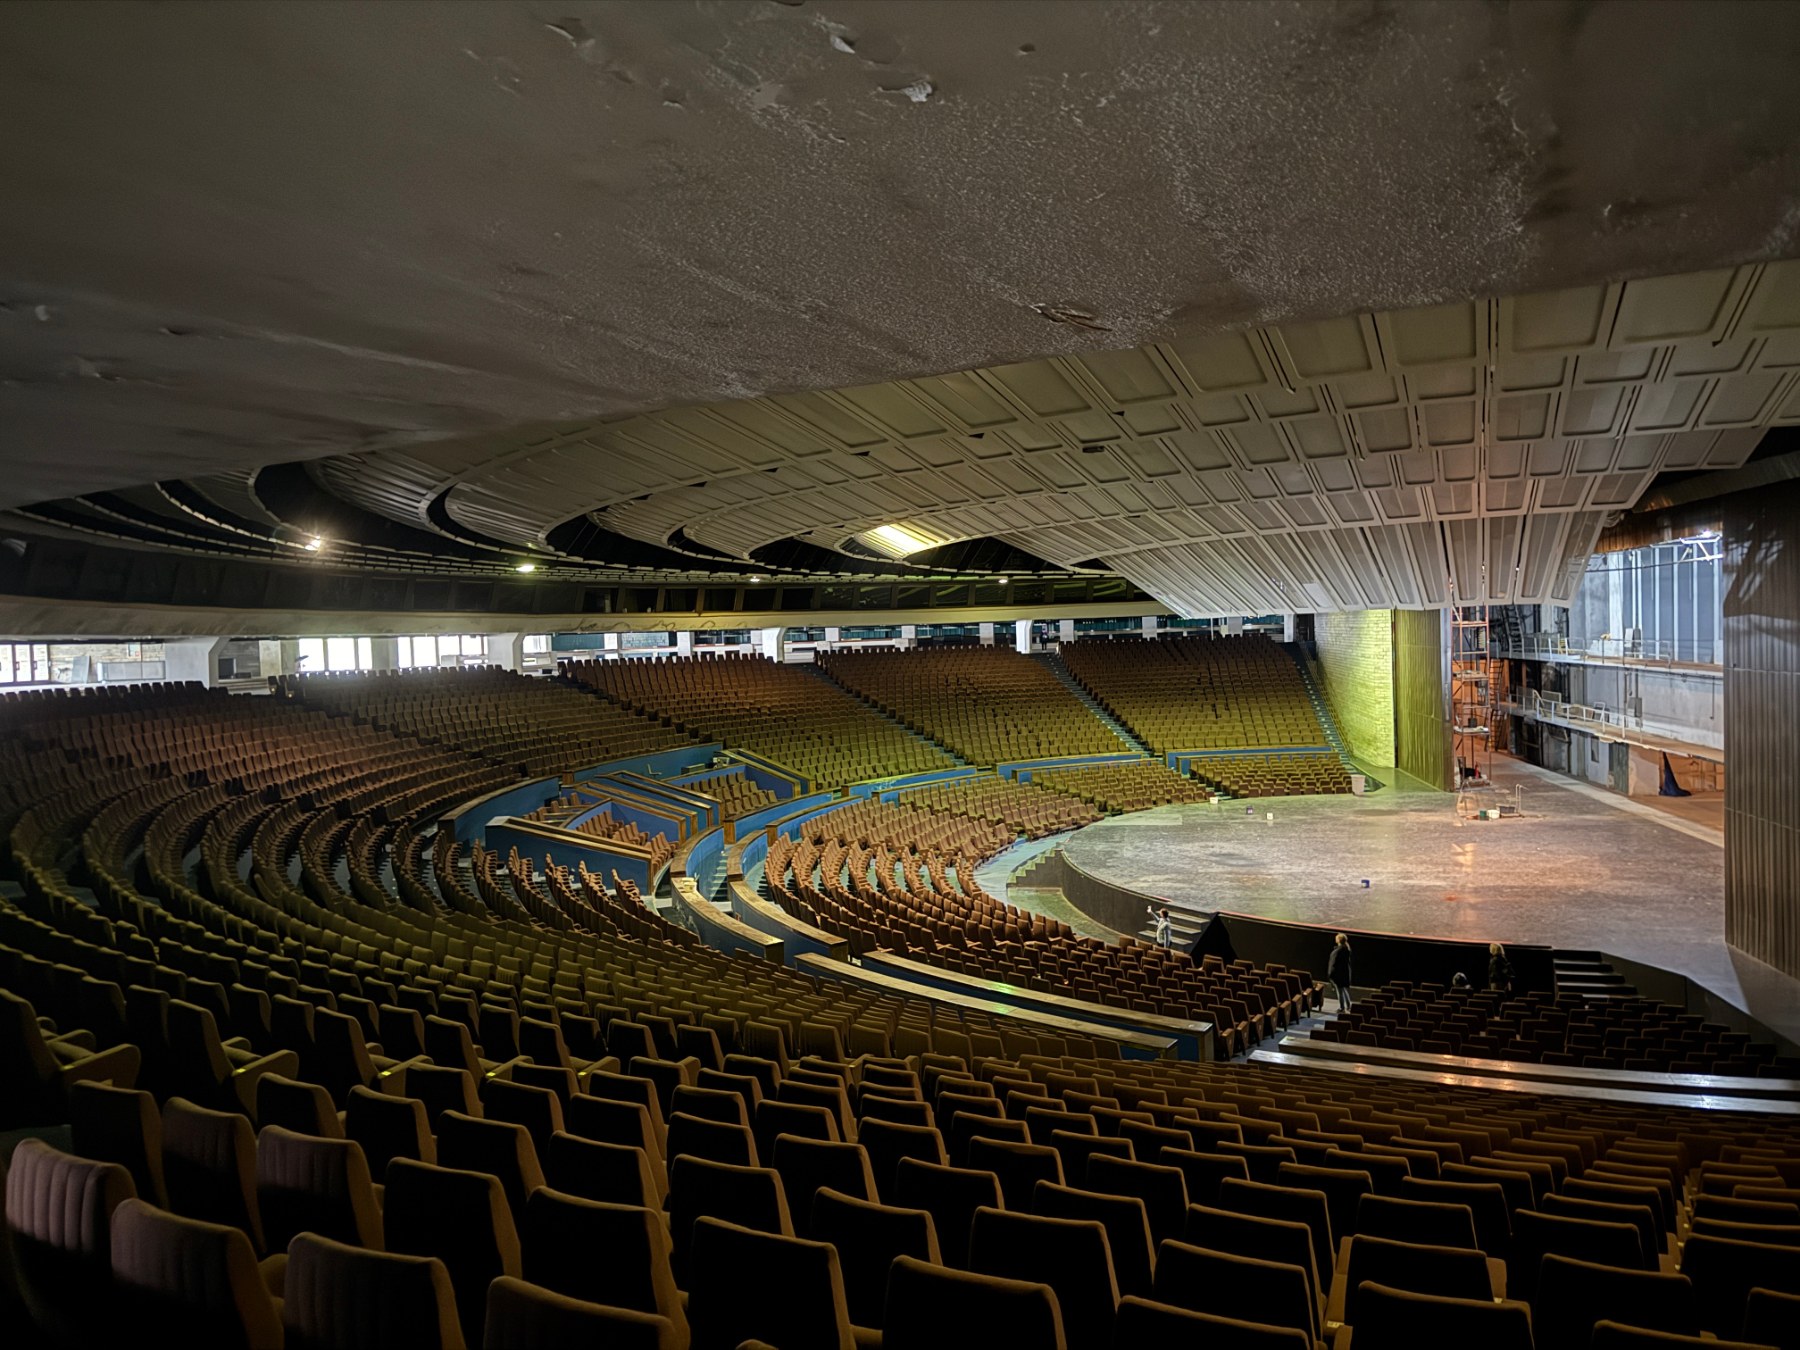
Four thousand two hundred seats in a concrete amphitheatre, the stage curtain fifty metres wide, the acoustics that musicians still talk about sixteen years after the last ticket was sold. When Estonians argue about Linnahall, that room is what they are arguing about.
It is roughly one twentieth of the building.
Tallinn Linnahall covers a plot of 42,818 square metres. The structure runs about three hundred metres along the sea and a hundred and sixty back from it. Its usable floor area is 37,221 square metres and its volume is 247,320 cubic metres, across four floors, two of them below ground. Estonian World counts more than a hundred interior spaces. Nobody this publication could find has ever published a full room schedule.
That is the first thing to understand about the argument now running in Tallinn. The city is deciding the fate of a building it has not inventoried.
What is actually in there
The heritage documentation divides the complex into three sections: A, the concert and conference block; B, the ice hall and the elevated platform above it; C, the waterfront and terminal edge.
Section A holds the amphitheatre and, wrapped around it, roughly six thousand square metres of foyer — a space the Heritage Board’s own conditions describe as designed to work on its own, for exhibitions, fairs and presentations, without the hall being used at all. The grand staircase, the cloakroom complex and the foyer are treated in the protection order as a single indivisible object.
Behind and beneath the stage, on two levels, sit the performer and administrative rooms, the journalists’ and translators’ booths, the audio studios and the technical floors. There are dressing rooms on the lower level and storerooms holding props, costumes and, at the time of one Postimees tour, stacks of wooden beams.
Section B is the ice hall: three thousand spectators, completed in 1981, fitted in underneath the raised platform after the concert hall was already open. The original 1970s brief had been for a six-thousand-seat hockey arena. What got built was smaller and tucked under.
Above it, the roofs. A terrace fifty-four metres by forty-two, laid partly over a two-thousand-square-metre basin that once held the cooling water for the ice plant. Walkways that let you cross the building on foot and arrive at the sea. In 1999 a helicopter terminal went in on top, with a check-in hall, a tax-free shop, a bar, customs and border control in the west wing and offices and a service kitchen in the east.
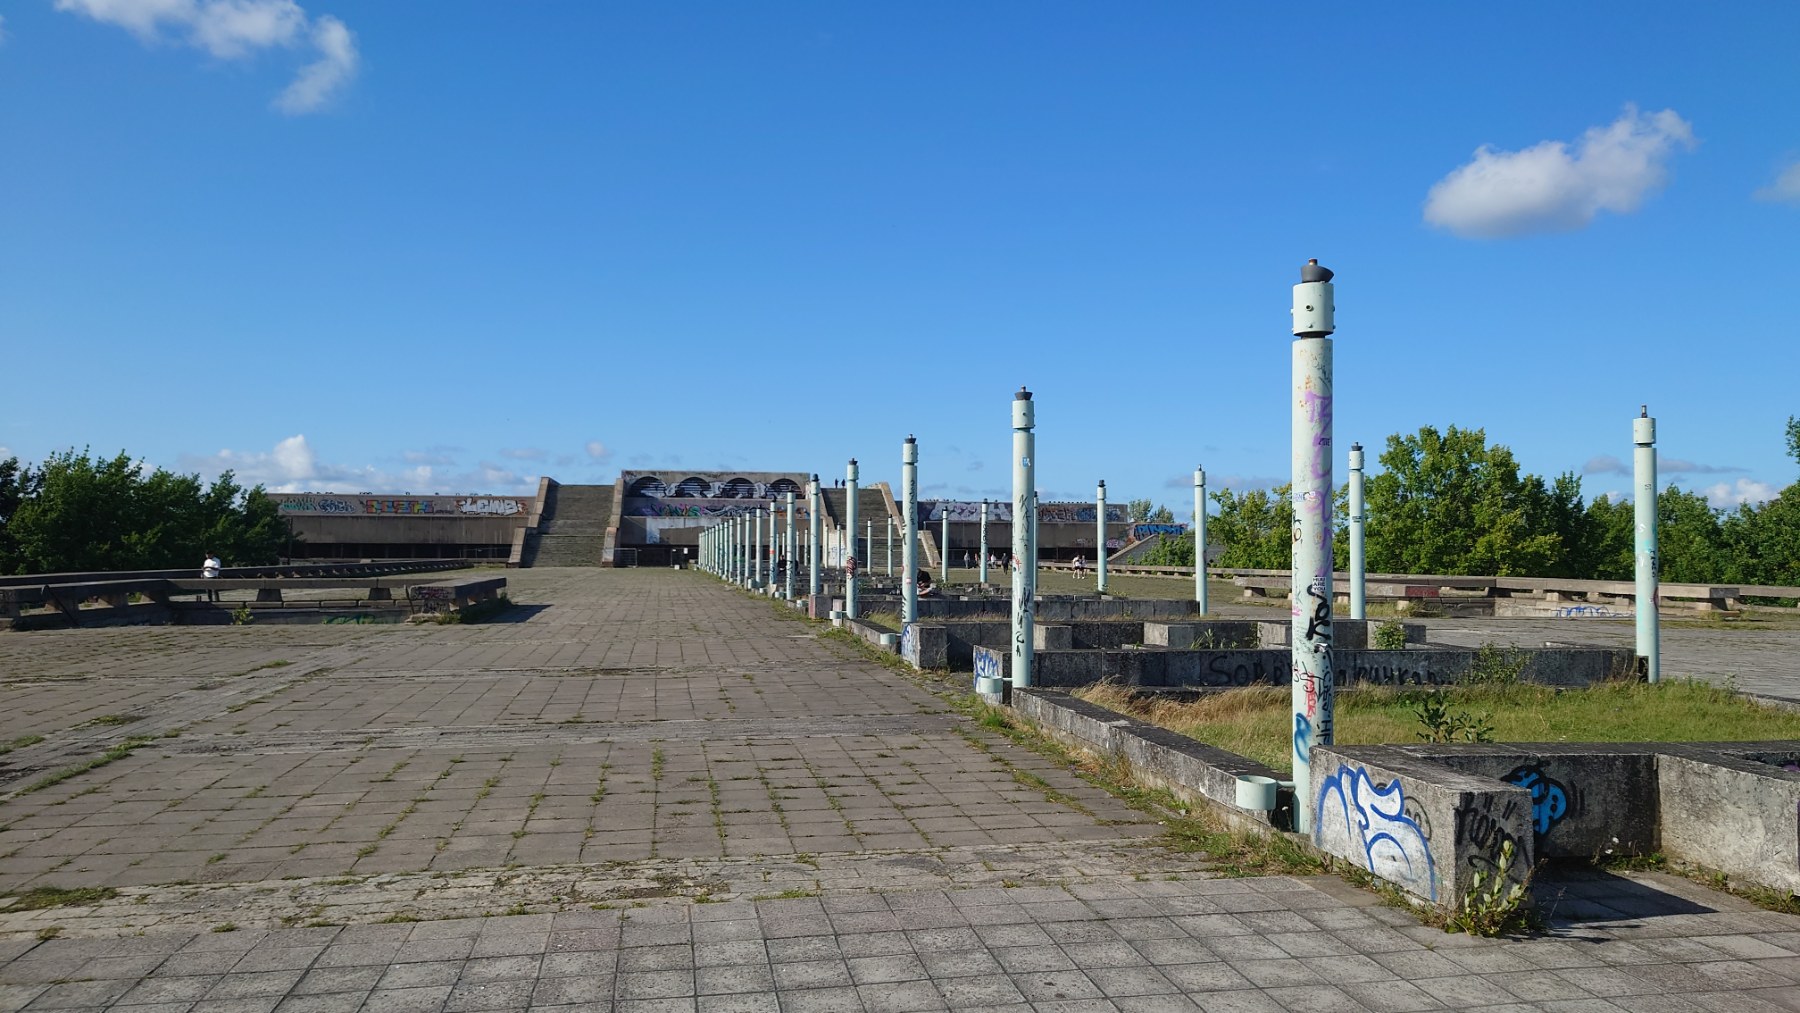
And then the parts nobody photographs. By 2000 the complex contained a music shop, sports schools, a judo club, a bowling alley, catering kitchens, archives, recording studios, customs brokers, car workshops and ordinary offices. A hundred and twenty kilometres of pipework runs through it. A railway line passes underneath — later a tram route. The heritage conditions refer, without elaboration, to “large but unusable basement levels”.
One studio is still working. Matrix Audio, an analogue room, has rented space continuously through the whole closure. The building has been shut to the public since 2009 and has never stopped recording.
The hall opens
There is a feature of the concert hall that almost nobody outside the building knows about, and it is the reason the room is more interesting than its seat count suggests.
The walls lift.
The Estonian Centre for Architecture puts it plainly: the amphitheatre “features completely removable walls to form a continuous space throughout the building overlooking the sea”. The Estonian text is more precise — the hall “can be connected to the surrounding vestibule by means of liftable walls”. A group visiting in 2011 recorded it more bluntly still: the auditorium has no doors; the outer shell opens to the foyers, and the seating is exposed like a public square.
A Sirp writer in 2006 described standing in one cloakroom and seeing across the far cloakroom wall and the entire hall.
One of those moving walls is still in working order. The staff call it the Finnish wall. It goes up and down.
What this means in practice is that Linnahall’s main room was never conceived as a sealed box with a proscenium at one end. It was designed to dissolve — to stop being a hall and become part of a continuous interior landscape running out toward the water. That is an unusual ambition for a Soviet-era culture palace, and it is the single strongest argument that this building has uses nobody has seriously costed.
It is worth being exact about what was not built. The original design called for stage machinery that would have let the stage work in four different sizes and configurations, along with openable portals, movable acoustic ceilings and lighting bridges. That system was never installed. The Heritage Board’s conditions state flatly that the stage complex should be built out according to Karp’s original drawings, “which were left unrealised in 1980”. As late as 2012, Sirp reported the stage was still standing on temporary wooden beams.
Linnahall has been called a failure for forty-six years. It has never once been finished.
The condition, honestly
The case for demolition rests on the building being a ruin. The people who have actually surveyed it do not say that.
A 2021 roof assessment by A. Partsi Engineering Bureau with E&M Engineering Solutions found the roof’s load-bearing capacity reduced but adequate for normal use; public events on the roof were banned pending reconstruction, and the original design load was 400 kilograms per square metre. In November 2025 the load-bearing structures were judged to be in good condition, with the facade and roof the problem areas. On 19 March 2026 the Heritage Board and the Estonian Association of Architects stated that the main structures and the foundation are sound, with no subsidence.
Anita Staub, who heads built heritage at the Heritage Board, put it this way: “Linnahall is still very valuable and, moreover, in very good condition.”
Aet Ader, president of the Architects’ Association, was more specific about what sixteen years of damp have and have not done: the soft furniture has not survived, but a great deal has.
What is genuinely wrong is the envelope. The roof has leaked since 1980 — it was leaking at the opening, and leaks were among the stated reasons for closing the concert hall at the end of 2009. The dolomite cladding, the external stairs and the barriers all need work. The ice hall is in markedly worse shape than the rest. None of that is structural.
What it would cost, and why nobody agrees
Every number in this argument comes with a different building attached to it, which is why the debate is so hard to follow.
In 2004 an estimate put restoration at €23–30 million. In December 2016 the architect Indrek Tiigi costed a conference centre and concert hall conversion at over €100 million. The 2020 Tallink and Infortar scheme was about €300 million — but that included a hotel, a shopping centre and a passenger harbour. The city’s 2023 sea vision was €330 million over a decade for an entire district. In March 2026 the developer Urmas Sõõrumaa said “various estimates” put the building alone at €150–200 million. In July 2026 the city was working to the same range and called it roughly one year of Tallinn’s investment budget.
No independent engineering cost study has been published. The city’s Strategy Centre is due to produce renovation cost variants in autumn 2026. That will be the first time in twenty-two years that anyone has costed the actual building rather than a development wrapped around it.
The case against, put properly
Mayor Peeter Raudsepp called for demolition on 18 March 2026 and did not hedge: “Estonian and Tallinn taxpayers do not have the capacity to renovate and maintain Linnahall. We deceive ourselves if we think so. We do not have that capacity.”
Sõõrumaa’s objection is sharper because it is commercial rather than rhetorical: fixing up “this big concrete monster” costs €150–200 million “and you still don’t get what you actually want”. The Port of Tallinn, which owns sixteen to seventeen hectares next door, was offered both the land and the building by the city and declined.
A 2023 Sirp essay by three planners made the urban argument: Linnahall does not relate to its surroundings, the connector has become a barrier, and the building occupies as much ground as the entire Rotermann Quarter. Priidu Pärna has pointed out, correctly, that it was quickly built with poor-quality materials during a period of acute shortage.
And in 2019 the architect himself said it. Raine Karp, asked what should happen: “Just decide something. If it turns out the Estonian people don’t need such a hall, tear it down and build apartment buildings there.”
Read in context, that is a man exhausted by twenty years of indecision rather than a request for the wrecking ball. But it is his sentence, and anyone arguing for preservation has to carry it.
What it could become
The proposals are not vague. They are numerous, specific, and mostly unread.
In October 2019 the then culture minister Tõnis Lukas costed moving the National Opera and the Estonian National Symphony Orchestra into Linnahall at €160–170 million: three halls of roughly 1,200 seats each, expandable to 4,000, with the roof raised seven or eight metres and the stage extended by twenty. In 2020 the architect Villem Tomiste produced a space analysis for the Culture Ministry concluding that the building could hold an opera house, the Philharmonic and a conference centre simultaneously — that it is, if anything, larger than the institutions that need homes.
In 2024 an ideas competition produced four winning schemes and a field that included a water centre, an open-air museum, a children’s centre and a botanical garden. Ülar Mark proposed cutting the building in half lengthwise, keeping a 3,000–3,500-seat conference hall and giving the other half to an opera house, a city government building, a promenade and a park — which he argues would roughly halve the renovation cost. Andrea Tamm proposed the opposite: a managed ruin park, dismantled slowly, colonised by plants.
In April 2026 two young architects, Hanna Eliise Kitter and Tuule Kangur, made the point that matters most. Their argument was not about which scheme wins. It was that “leaving it carelessly awaiting its fate is a choice that can be equated with demolishing the building”. They pointed at Helsinki’s Oodi and Stockholm’s Kulturhuset Stadsteatern — buildings that became civic infrastructure rather than monuments.
The most recent proposal, from August 2026, is a shooting range in the ice hall, with fifty-five-metre lanes. Half a million euros to set up. Three million for the roof above it.
The building is already being used
Here is the fact that ought to end the argument about whether anyone wants it.
When the exhibition Kaduvik opened in the closed building in August 2023, it drew around five hundred visitors a day for five weeks — with queues, because fire regulations capped the building at fifty people at a time. The Estonian Centre for Architecture runs ninety-minute tours in three languages, at fifteen euros a head, into a building with no heating and no public access, and fills them. Since September 2026 the Tallinn Architecture Biennale has been held inside it.
Aet Ader’s summary: even closed, thousands of people come purely to see the building.
In the winter of 2024 natural ice formed on the roof and children skated on it. Not artificial ice, one parent said, more like average Maardu-lake ice. They liked it.
A building that people queue to enter while it is shut, unheated and capped at fifty visitors is not a building nobody wants.
Why this matters from here
For Estonians in North America, Linnahall is bound up with the one week in 1980 when Tallinn was shown to the world — and with the fact that much of the diaspora refused to look.
The Olympic regatta brought twenty-three countries, 154 athletes and eighty-three yachts to Pirita, along with a sewage treatment plant, the TV tower, an expanded airport, Hotel Olümpia and a repainted Old Town. More than two hundred million roubles went into the city. The Estonian government in exile protested the event. Sixty-five countries boycotted the Games. Emigré Estonians organised against the regatta specifically, a campaign documented by the historian Pauli Heikkilä.
That summer, ESTO was held in Stockholm.
So there were two Estonian gatherings in 1980, on opposite sides of the Baltic, and the building on the Tallinn shore was the occupier’s stage. It is entirely reasonable for a diaspora Estonian to feel nothing warm about it.
But the building outlived the regime by thirty-five years, and in October 1988 the Estonian Popular Front held its congress inside it. Jarmo Kauge’s formulation is the honest one: Linnahall “has a symbolic value for the city and all of Estonia that reaches far beyond the political regime that commissioned it”.
Tallinn’s own city architect, Andro Mänd, said in February 2025 that the way the city has treated the building is shameful. Ignar Fjuk, as council chair, called demolition “vandalism and barbarism”. The petition against demolition, opened in March 2026, has seventy-seven signatures. It needs 3,221.
The Heritage Board’s position is that removing protection requires demonstrating the object has no cultural value, and that condition is “not currently met”. Monument 8781 stands.
What is being decided is not whether Linnahall is valuable. Every body qualified to judge has said it is, and said so recently. What is being decided is whether a city of 460,000 people can finish a building it started in 1975 — or whether the cheapest available answer is to remove the evidence that it never did.
Dimensions and heritage requirements are from the Heritage Board’s special conditions for Linnahall’s renovation and from registry entry 8781. Structural assessments are from the 2021 A. Partsi Engineering Bureau roof survey and the statements of the Heritage Board and the Estonian Association of Architects of 19 March 2026. The description of the hall’s liftable walls is from the Estonian Centre for Architecture. Cost figures span 2004 to 2026 and cover different projects; they are not comparable with one another and are dated in the text. Quotations from Estonian-language sources are this publication’s translations. Lead photograph: Linnahall, August 2011, by Pudelek (Marcin Szala), licensed CC BY-SA 3.0, via Wikimedia Commons; not modified. In-text photographs are credited in their captions.

)%20(1).avif)