Eero Saarinen Built for a Century That Ended. His Buildings Outlived It.
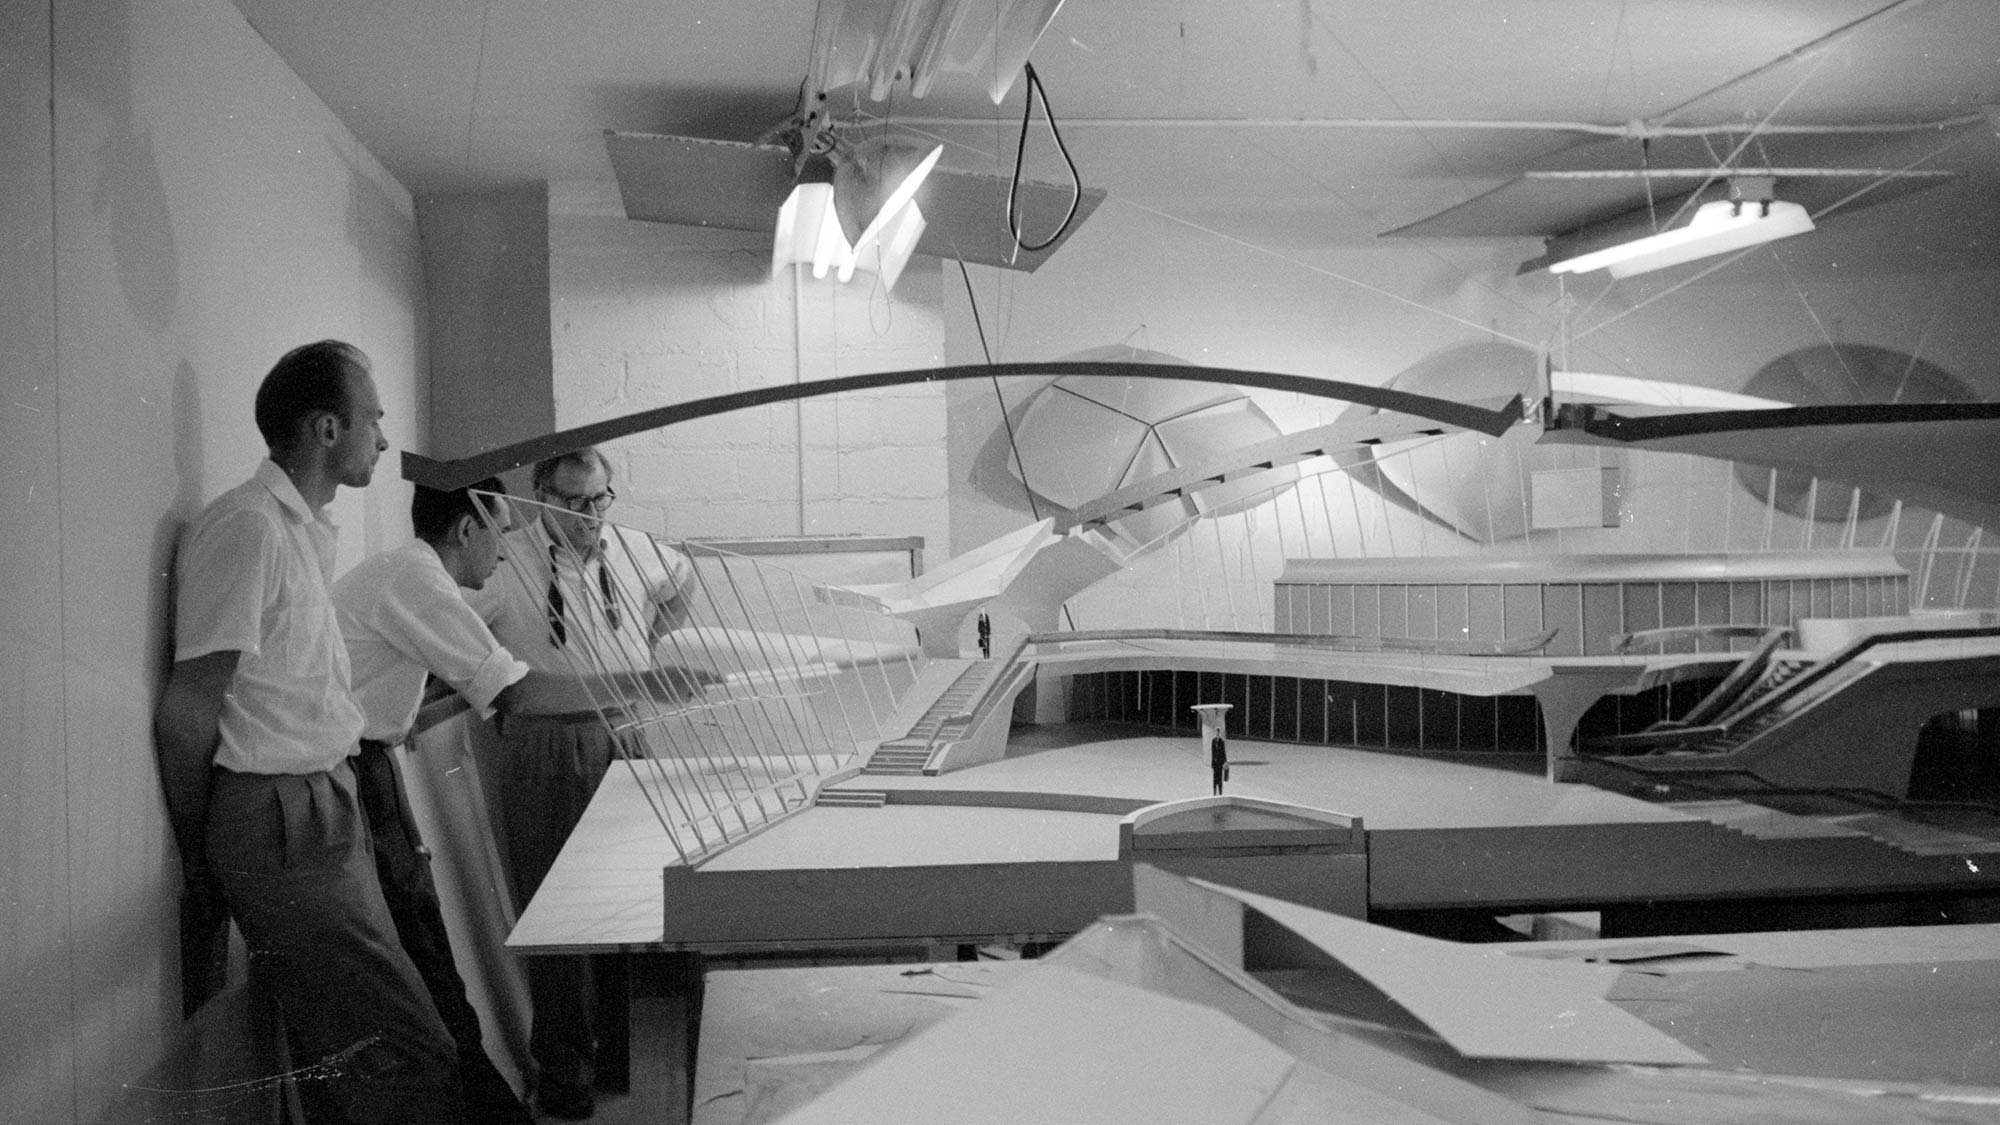
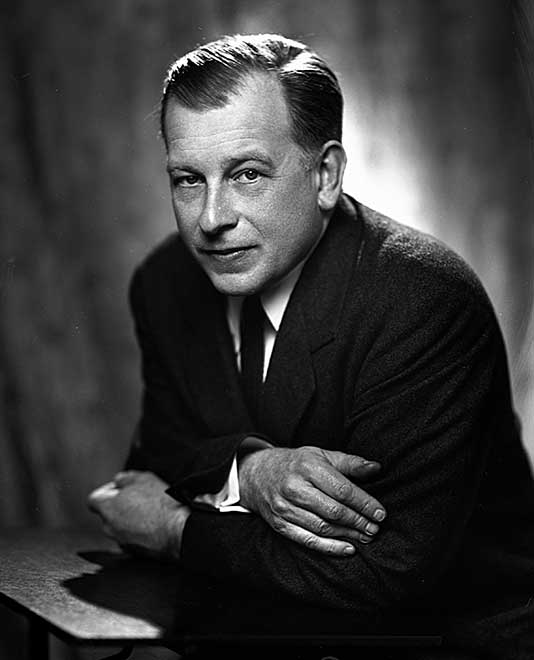
Eero Saarinen would have turned 116 this month. He died at 51, on September 1, 1961, on an operating table in Ann Arbor, Michigan, during surgery for a brain tumor. Sixty-five years later, the anniversary passes mostly unmarked — and yet you have almost certainly sat in his furniture, walked through his terminals, or driven past one of his campuses without knowing whose mind you were moving through.
The Northern Voices has written about Saarinen before, mostly through the TWA Flight Center, the swooping bird of a building at JFK that spent decades derelict and reopened in 2019 as a hotel. It is the easy Saarinen story: beautiful thing saved.
But there is a stranger and more interesting story hiding behind it, and it becomes visible only when you stop looking at the buildings one at a time.
Saarinen was the architect of American institutional confidence. He built for the Cold War corporation, the jet age airline, the broadcast network, the research laboratory that believed it would invent the future on a suburban campus. He was the house architect of a particular twentieth-century American certainty.
Almost every one of those institutions is now gone.
TWA no longer exists. Bell Labs, in the form Saarinen built for, no longer exists. The General Motors that commissioned a research campus the size of a small city is not the General Motors of today. CBS is not the CBS of 1965.
The clients evaporated. The buildings did not.
That is the question worth asking on this anniversary. Not was Saarinen good — that argument is over. The question is why the work of an architect who designed so specifically for a vanished America turns out to be the most adaptable building stock of its generation.
The Boy Who Arrived in 1923
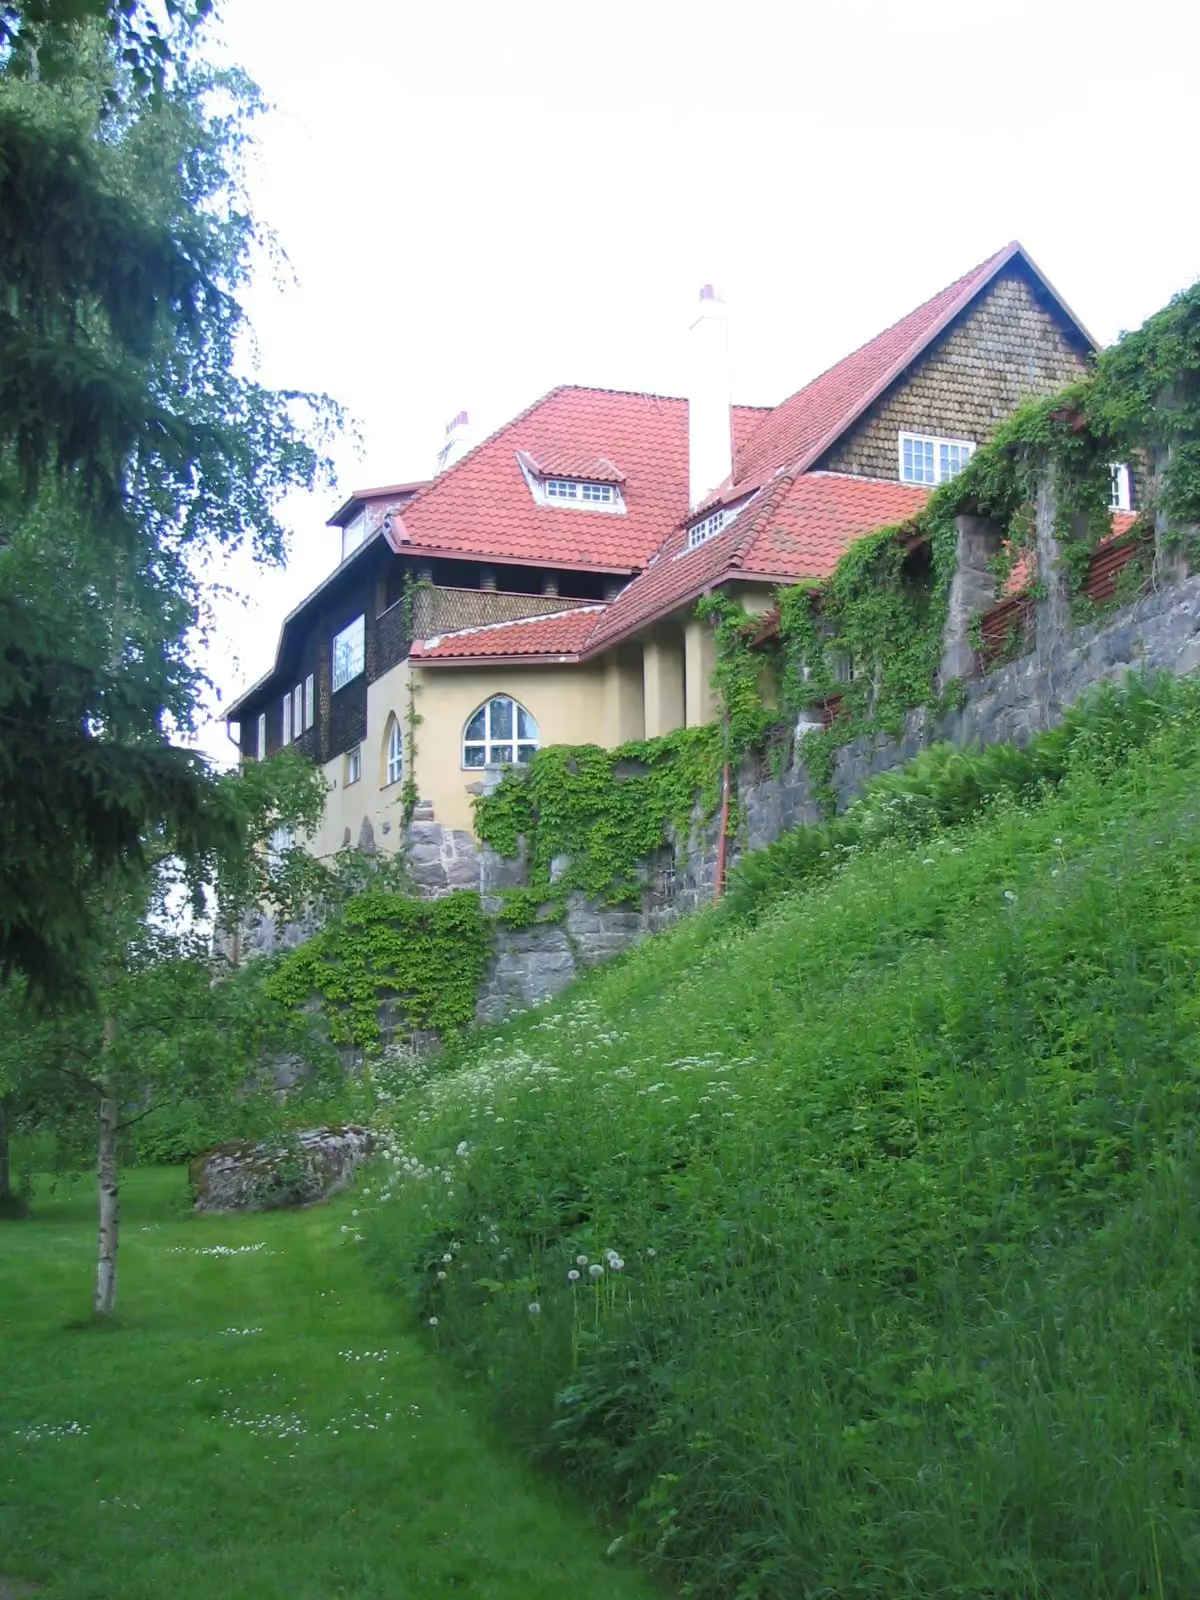
He was born on August 20, 1910, at Hvitträsk, the studio-home his father built into a granite hillside west of Helsinki. Eliel Saarinen was by then one of the most significant architects in Finland, a designer of the national romantic style that gave the young country a visual language of its own.
In 1922 Eliel entered the competition for the Chicago Tribune Tower and placed second. The prize money and the attention were enough. In 1923 the family emigrated to the United States, and Eero — thirteen years old — became an immigrant child in Michigan.
Eliel eventually settled at Cranbrook, north of Detroit, where he built and then ran an academy that became one of the most consequential design schools in American history. Charles and Ray Eames passed through it. Florence Knoll passed through it. Harry Bertoia passed through it. Eero grew up inside it.
This is the part usually reduced to a line of biography, and it deserves more. Eero Saarinen did not learn architecture in a Finnish office and then export it. He learned it inside a Finnish institution transplanted into the American Midwest, in a household where the family conversation was Finnish and Swedish and the commissions were American.
He studied sculpture in Paris. He took his architecture degree at Yale in 1934. He worked in his father's practice until Eliel's death in 1950, at which point the son inherited both a firm and a shadow.
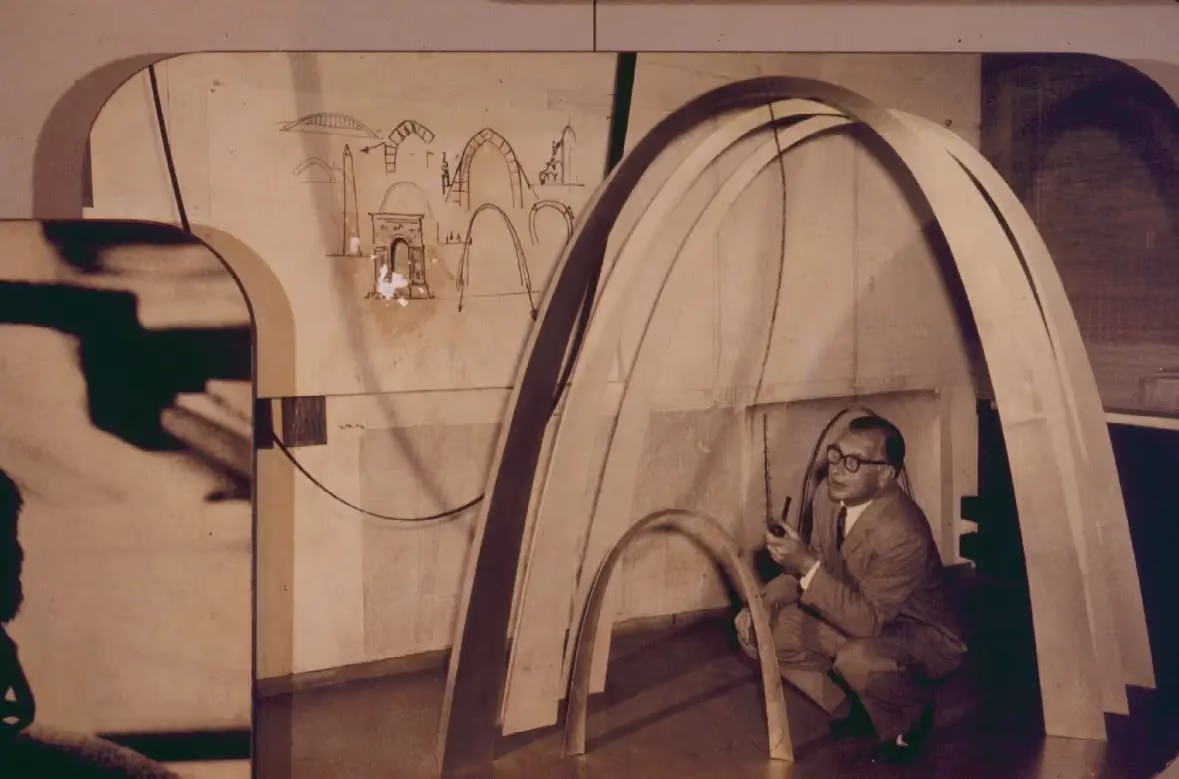
The most famous story about him is a family story. In 1948 both Saarinens entered the competition for the Jefferson National Expansion Memorial in St. Louis. The telegram announcing the winner arrived addressed to Eliel. The family opened champagne. Days later a correction came: the winning entry was Eero's.
The arch he had drawn was completed in October 1965, four years after his death.
The Accusation That Followed Him
He was extraordinarily successful and, among critics, extraordinarily suspect.
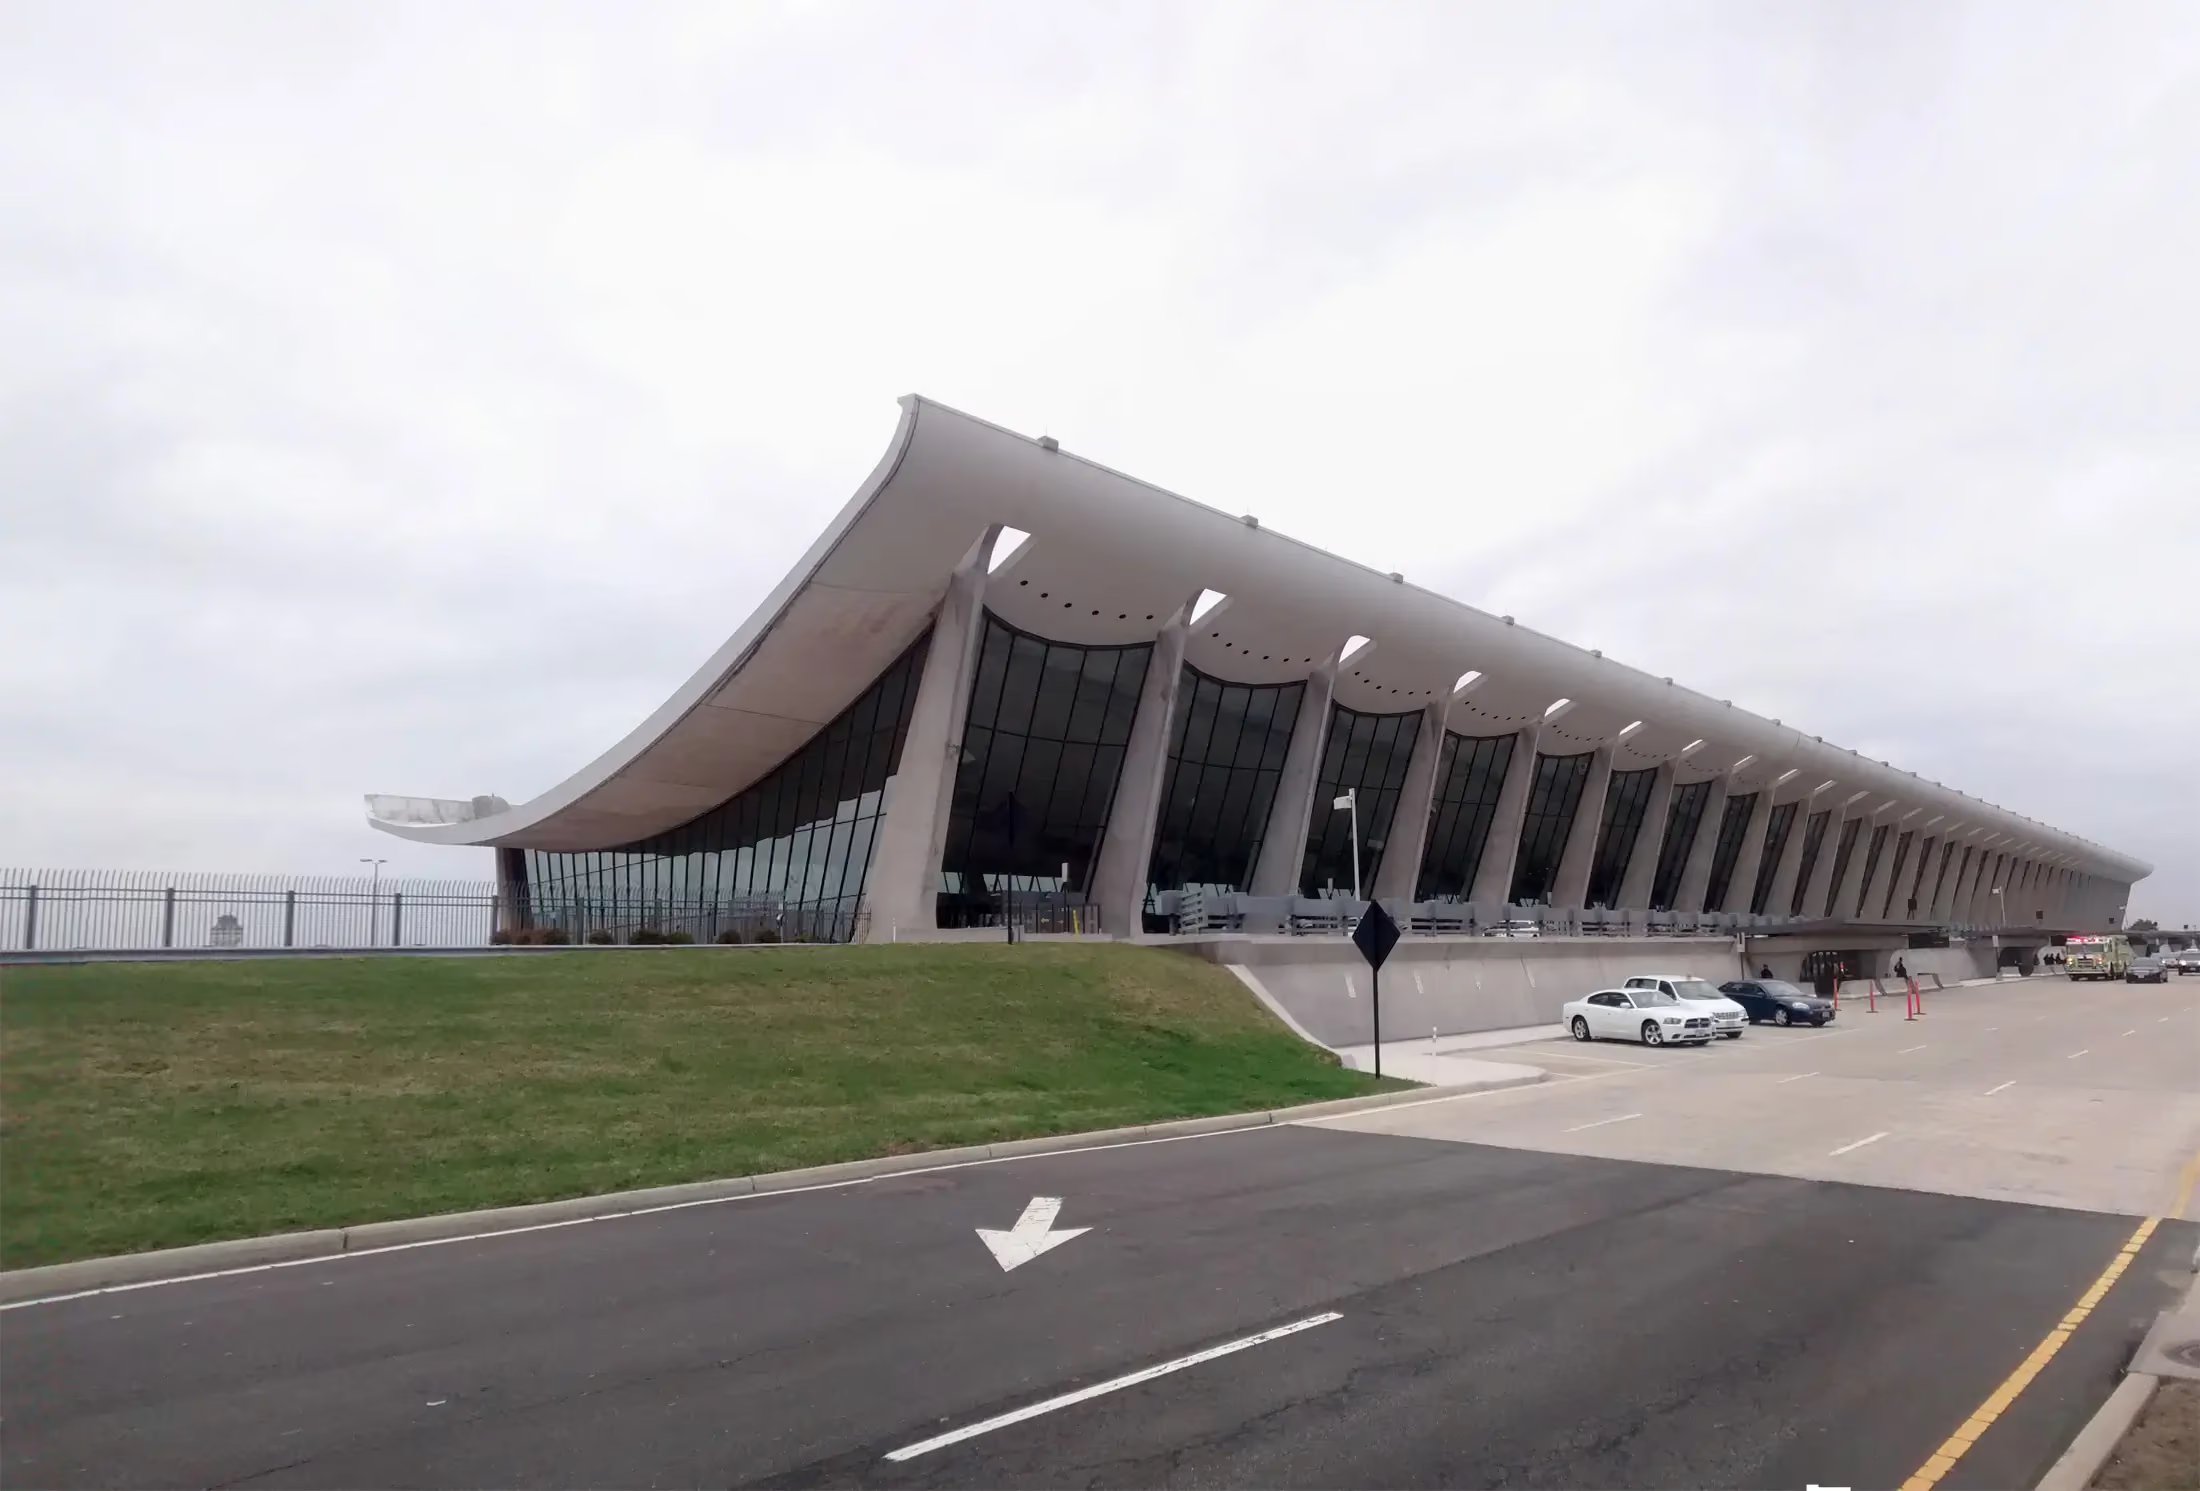
The charge was that Eero Saarinen had no style. That he was a virtuoso without a position. The Yale historian Vincent Scully was the most quotable of his detractors, and the complaint had teeth: how could a serious architect design the taut glass-and-steel rationalism of the General Motors Technical Center, then the swooping concrete of the TWA terminal, then a Gothic-adjacent brick chapel, then the hovering catenary roof at Dulles, and mean all of them?
This was a period when architectural seriousness was measured by consistency. The great modernists were recognisable at a hundred metres. Mies van der Rohe built Mies buildings. Le Corbusier built Corbusier buildings. Saarinen built whatever the problem seemed to require, and to a generation that believed architecture was an argument, this looked like an architect with nothing to argue.
He was aware of it. He described his approach as looking for the specific character of each commission — what a building was for, and what it should feel like to the person arriving. The style would follow from the question.
His father had put a version of this more memorably: always design a thing by considering it in its next larger context — a chair in a room, a room in a house, a house in an environment, an environment in a city plan.
Read as a spatial instruction, this is a nice piece of Nordic holism.
Read as a temporal one, it turns out to have been a very good bet.
What Happened to the Clients
Consider the record.
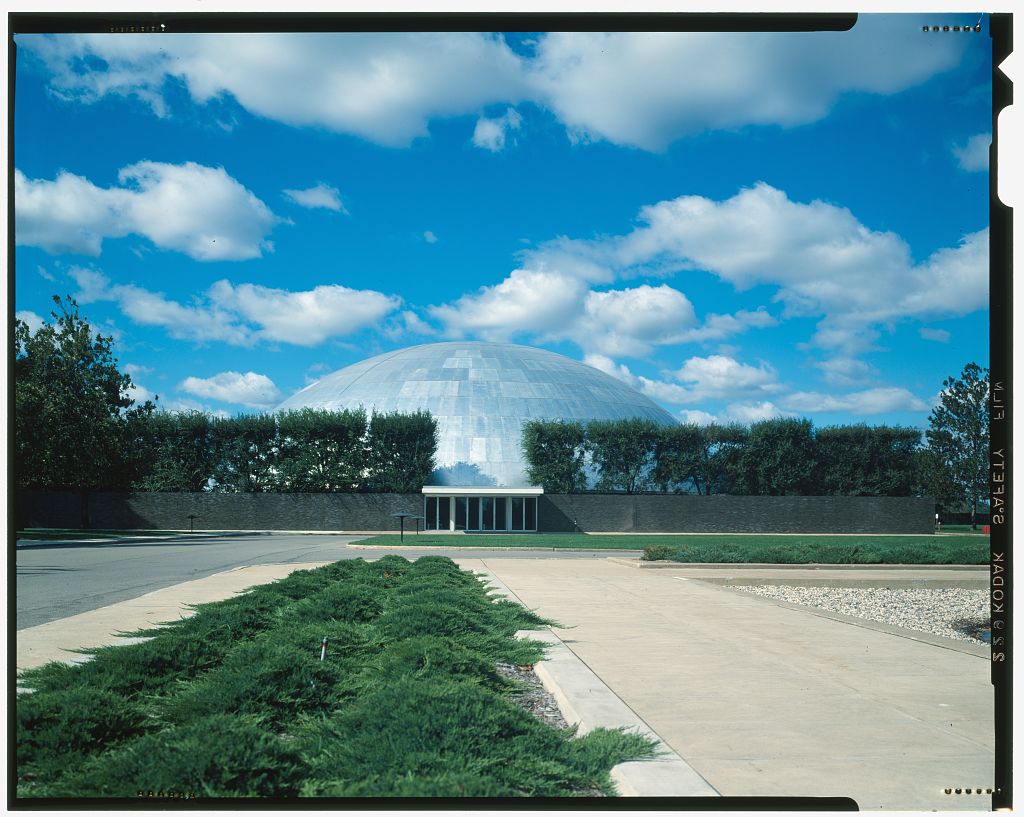
The General Motors Technical Center in Warren, Michigan, finished in 1956, was the first great American corporate research campus: low glazed blocks around an artificial lake, glazed brick end walls in saturated colour, a stainless steel dome, water tower on legs. It was built for a company that in the mid-1950s controlled roughly half the American car market and expected to keep it. The campus is now a National Historic Landmark and still in use — by a company that has spent the last two decades reinventing what it manufactures.
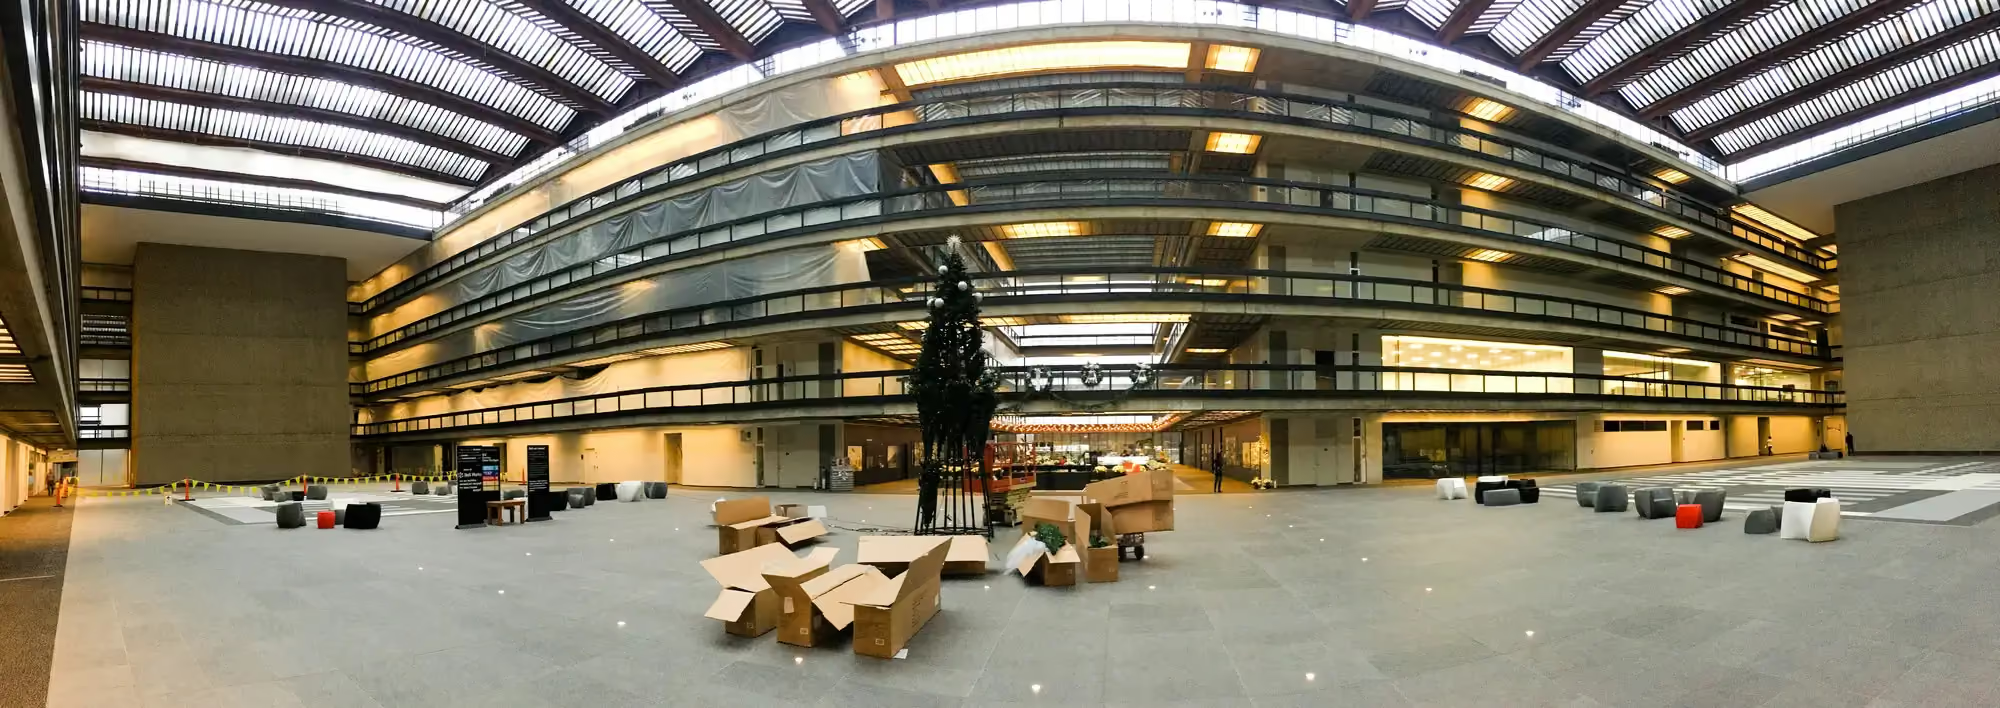
The Bell Labs complex at Holmdel, New Jersey, was the more extreme case. Saarinen sheathed it in what was then the largest mirrored glass facade in the world — a black mirror lying in the New Jersey countryside, with an interior atrium six storeys high. Inside it, researchers won Nobel Prizes. Then telecommunications deregulation dismantled the company that paid for it, the labs emptied, and by the late 2000s the building sat abandoned and slated for demolition, a two-million-square-foot mirrored ruin.
It was saved by being turned into something Saarinen never imagined: a mixed-use complex — offices, a public library branch, restaurants, shops — marketed under the name Bell Works. The atrium became, in effect, an indoor town square.
The TWA Flight Center was designed for an airline that no longer flies, at a scale of air travel that no longer exists — the terminal could not accommodate wide-body jets, which is precisely why it closed. It is now a hotel lobby.
_(48550304557).avif)
Dulles, opened in 1962, is the exception that clarifies the rule. Its main terminal — a concrete roof slung between outward-leaning piers, like a hammock under tension — was designed with a specific plan for growth: extend it lengthwise. It has been extended, twice, and the extensions are almost invisible.
Four buildings, four vanished or transformed clients, four survivals.
The Thing He Actually Left
Here is the argument.
An architect with a signature style produces buildings that are, in a real sense, about the architect. They are arguments made in concrete, and when the argument goes out of fashion, the building becomes a difficult object — respected, listed, and hard to love or use.
Saarinen, refusing to have one answer, spent his career solving for feeling and structure rather than for doctrine. He was obsessed with what he called the total experience of a building: how you approached it, what the roof did to the sound, how the light behaved at the moment you walked in.
Those qualities do not expire when the client does.
Nobody walks into the Bell Works atrium and experiences a statement about postwar corporate research culture. They experience a room that is enormous and light and unexpectedly calm. That is a durable good. It can be a laboratory or a library or a food hall; the room keeps working.
This is the part of his inheritance that is genuinely Finnish, and it is not the part people usually point to. The temptation is to find Nordic-ness in the shapes — the Aalto-like curves, the wood, the light. The deeper inheritance is a way of thinking about architecture as a service to the body of the person inside it rather than a position in a debate among architects.
He was also, in the most literal sense, in the business of designing for the next larger context. His buildings were built by a country at the height of its confidence, for organisations that assumed they were permanent. The buildings quietly assumed otherwise.
The Chair Test
If you want the shortest proof of the argument, look at the furniture.
The Womb chair, designed in 1948 at Florence Knoll's request for something she could curl up in, is still manufactured. The Tulip group of 1956 — the pedestal chairs and tables that eliminated what Saarinen called the slum of legs under a table — is one of the most reproduced, imitated and pirated furniture designs of the twentieth century.
You have sat in a knockoff. Almost everyone has.
These objects were designed for a specific mid-century domestic life that has otherwise disappeared entirely. The way people cook, work, entertain and live in their homes has changed beyond recognition since 1956. The chair does not care. It was solved at the level of the human body, not at the level of the era, and the human body has not been redesigned.
That is the whole thesis in one object.
Why This Matters Now
For readers in the United States and Canada, Saarinen is often filed as a Finnish-American success story: immigrant boy makes good, wins the arch, dies young, gets a stamp.
That framing undersells him, and it undersells what the Nordic design tradition actually contributed to North America. The contribution was not a look. It was a set of priorities — about the person using the thing, about restraint, about designing for a longer horizon than the client's business plan.
We are living through another round of institutional evaporation. Companies that seemed structurally permanent ten years ago are being reorganised out of existence. Enormous amounts of new construction are going up right now for industries that are three years old, on the assumption that the demand curve continues forever.
Saarinen was accused of having no convictions because he refused to make every building an argument for himself.
Sixty-five years after his death, his buildings are the ones still standing, still full of people, still doing work — usually work nobody anticipated.
The critics were right that he had no style.
They were wrong about what that meant.
Further reading
Eeva-Liisa Pelkonen and Donald Albrecht, eds., Eero Saarinen: Shaping the Future (Yale University Press, 2006).
Jayne Merkel, Eero Saarinen (Phaidon, 2005).
Vincent Scully, American Architecture and Urbanism (1969), for the contemporary critical case against Saarinen.
Docomomo US and the National Trust for Historic Preservation maintain ongoing records of the TWA Flight Center and Bell Labs Holmdel restorations.


)%20(1).avif)